Independent Backyard Living
Detached ADU Construction in Long Beach
Explore a separate living space designed for your property. Get a Free Estimate
Independent Backyard Living
Explore a separate living space designed for your property. Get a Free Estimate
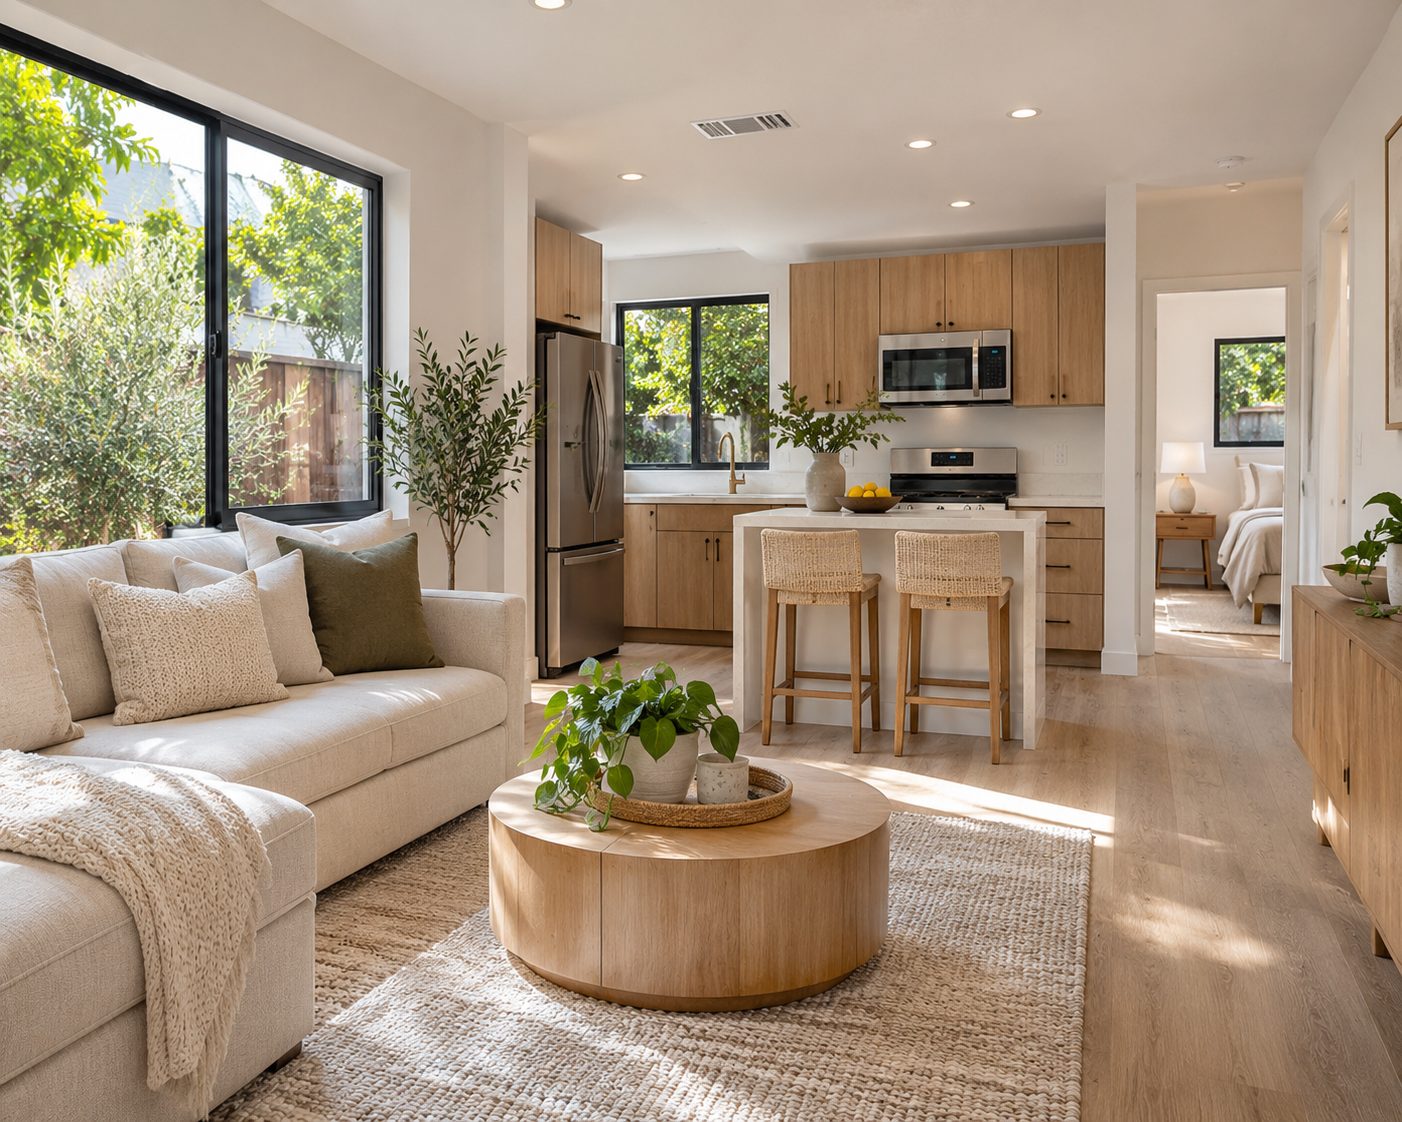
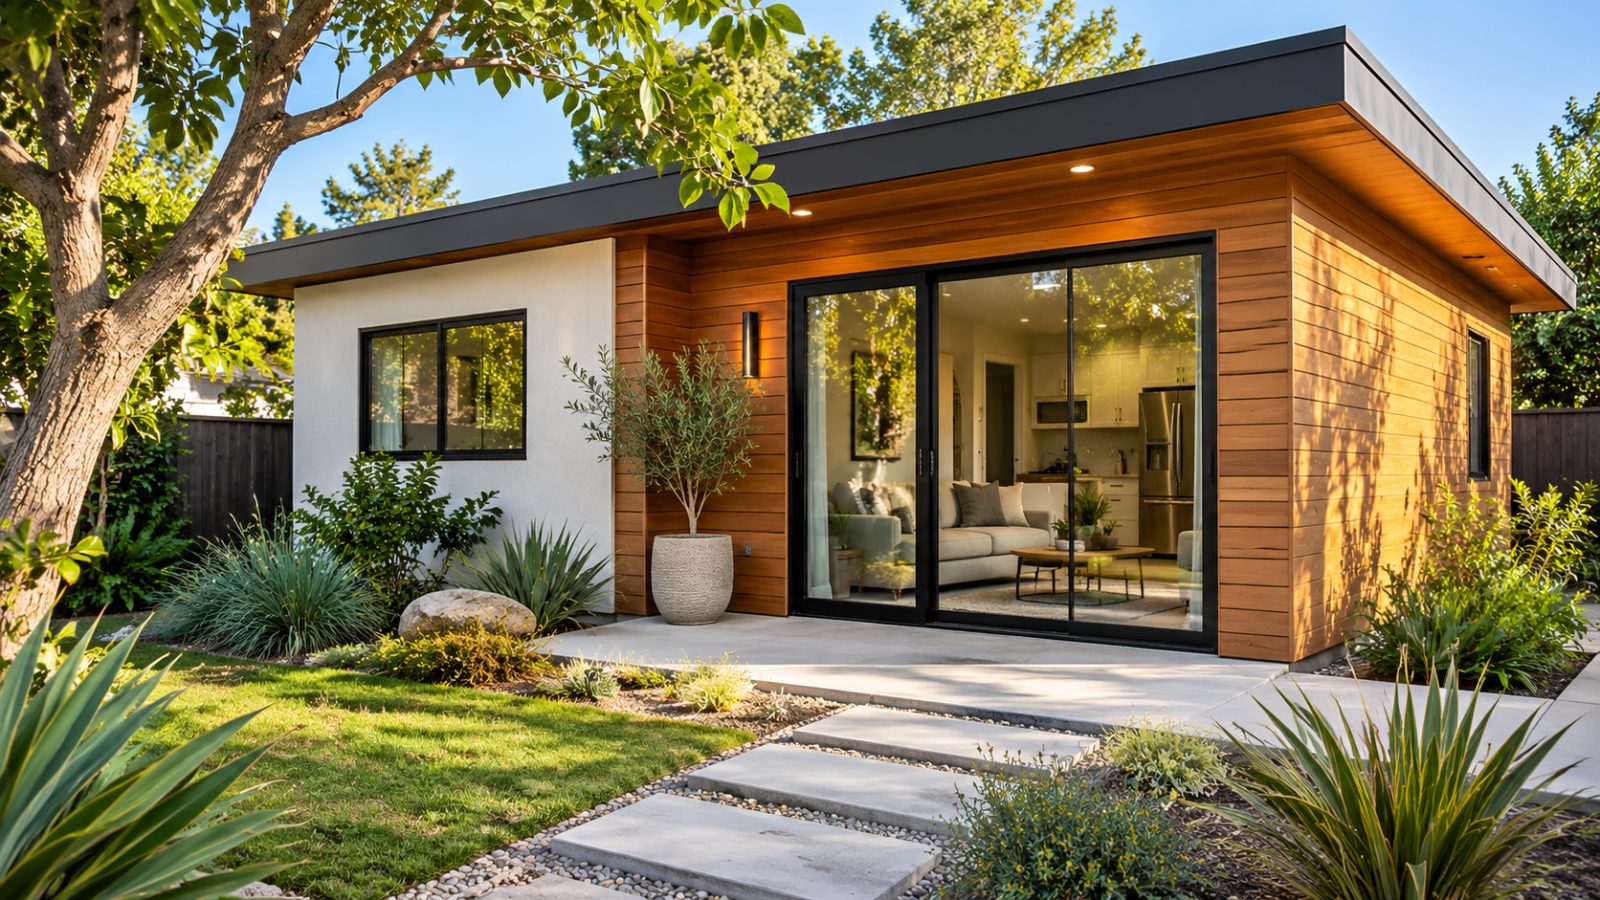
A detached accessory dwelling unit gives you an independent residential space without connecting it directly to the main house. It can be a practical option for multigenerational living, long-term rental use, or additional flexibility as household needs change.
Long Beach ADU Contractors helps homeowners consider where a detached unit could fit, how people will access it, and what the property needs to support construction. The goal is a comfortable home that works with the existing residence rather than competing with it.
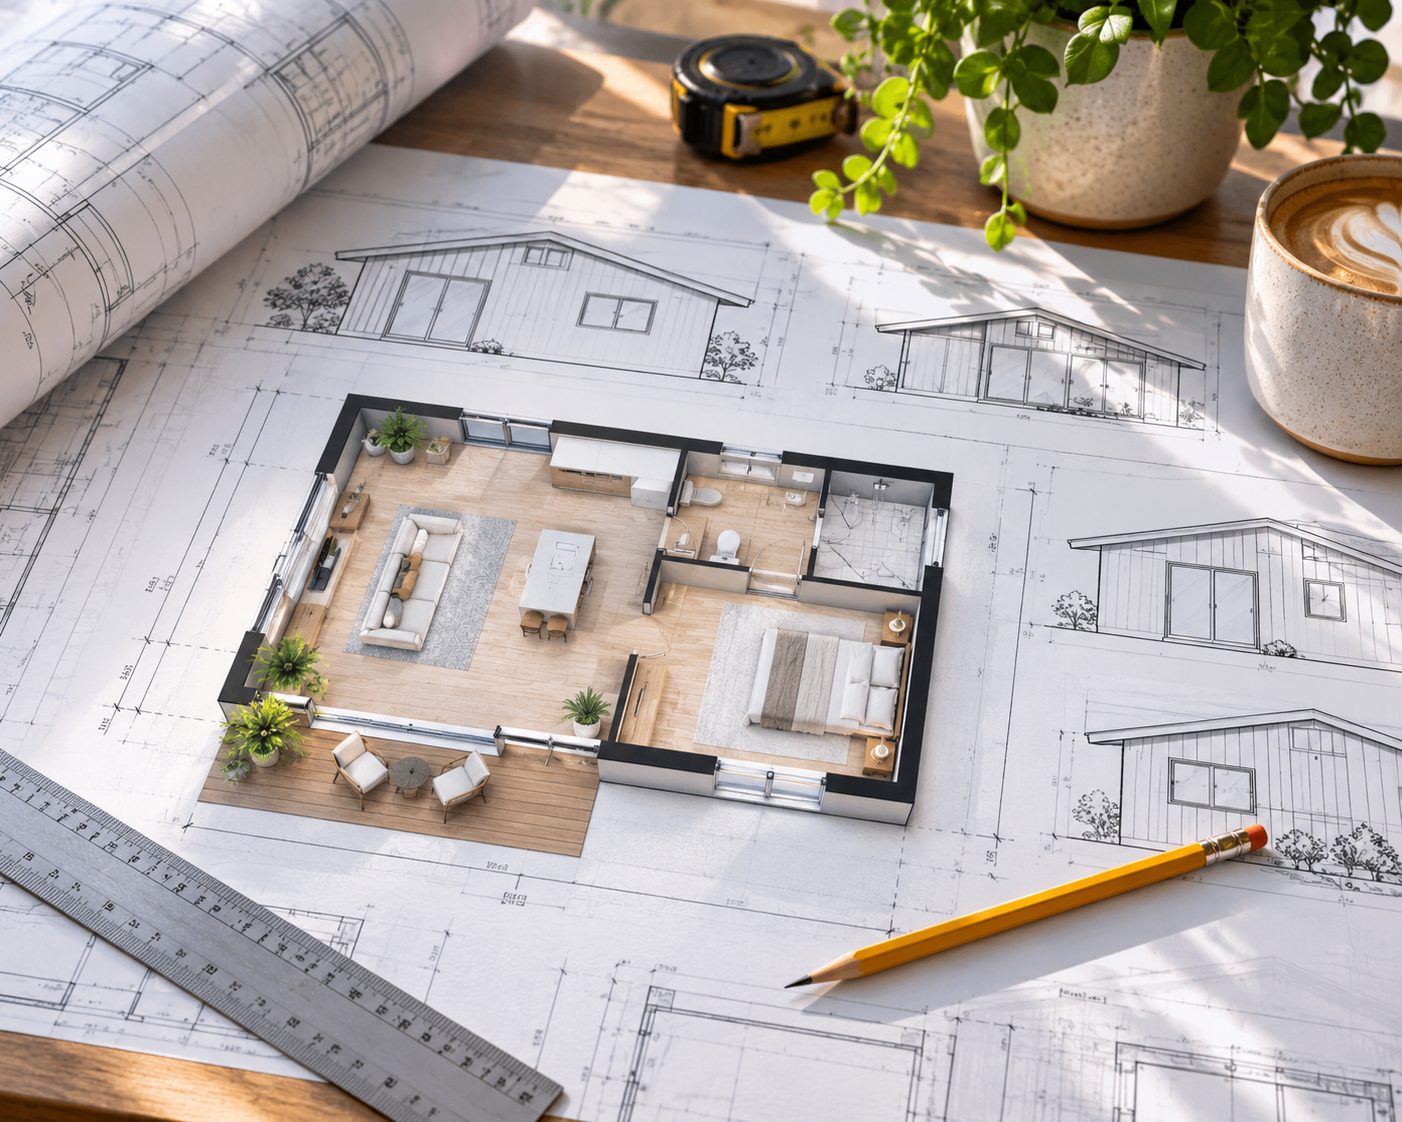
## Start With the Available Building Area A detached ADU needs more than enough room for its floor plan. Building placement, required setbacks, access, utilities, drainage, and existing site features can all influence the design. In Long Beach, a rear yard may include a garage, mature trees, utility connections, or limited access for construction equipment. These conditions deserve attention before a final layout is selected. ## Designing an Independent Living Space A detached ADU should feel like a complete home. That means thinking carefully about the kitchen, bathroom, sleeping area, living space, storage, and natural light. Privacy matters for both the ADU occupant and the residents of the main home. Window placement, entrances, outdoor paths, and shared yard arrangements can help create a comfortable separation. ## Construction and Building Systems New detached construction generally involves site preparation, foundation work, framing, roofing, exterior finishes, insulation, and interior systems. Plumbing, electrical service, heating, cooling, and ventilation must be considered as part of the overall plan. Utility routing can affect both the site layout and construction work. Existing service capacity and connection requirements should be reviewed as appropriate. ## Permits and Property Requirements California ADU law provides a framework for residential accessory units, while applicable local standards and building codes still matter. The proposed size, height, location, and construction details must be evaluated against current requirements. We encourage homeowners to resolve major feasibility questions before committing to a final design. ## A Home That Can Adapt A well-planned detached ADU can accommodate changing needs. Features such as accessible circulation, durable finishes, useful storage, and a practical laundry arrangement may improve long-term usability. Tell us about your yard and how you want to use the unit.
We consider where the detached unit may fit on the lot, taking account of the existing house, outdoor space, access routes, and physical constraints. A thoughtful placement can support privacy and make the property easier to use. The final location must also reflect applicable regulations and the results of any necessary site evaluations.
A compact home needs a practical arrangement of rooms. We look at the relationship between living areas, kitchens, bathrooms, sleeping spaces, and storage. The right plan depends on who will use the unit, how much privacy is needed, and the building area available.
A detached residence needs appropriate building services. Water, sewer, electricity, heating, cooling, and ventilation should be considered early in the process. Existing utility conditions and provider requirements can affect the work needed to support the new unit.
Construction involves coordinating the work that turns approved plans into a finished residence. Site work, structural elements, building systems, and interior finishes all contribute to the final result. We emphasize clear scope discussions and attention to the conditions encountered during the project.
We consider the relationship between the new building, the main home, and the remaining yard.
We focus on layouts that support everyday residential use rather than treating the unit as an oversized backyard room.
We discuss physical constraints and utility considerations before construction planning advances.
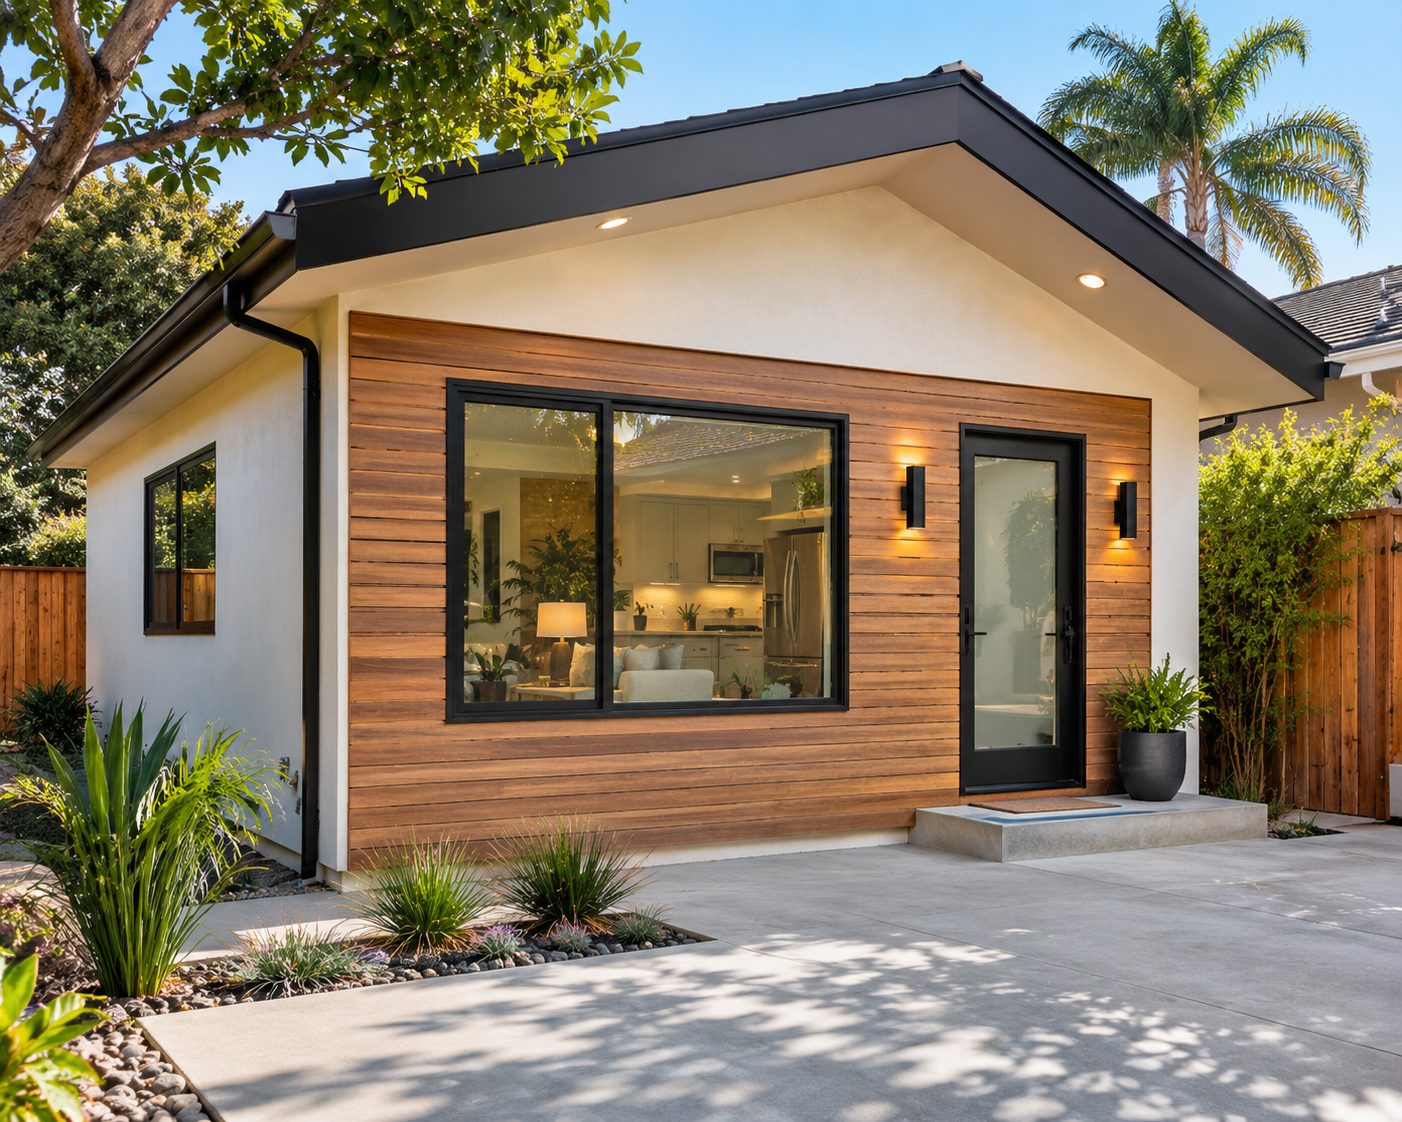
Considering a detached ADU in Long Beach? Start with a property conversation.
Free — no obligations
Identify who will use the unit and the features that matter most.
Consider available space, access, existing improvements, and utility conditions.
Work through layout, design, technical requirements, and necessary approvals.
Define the proposed scope, materials, construction sequence, and major decisions.
Complete the planned work and address required inspections and final items.