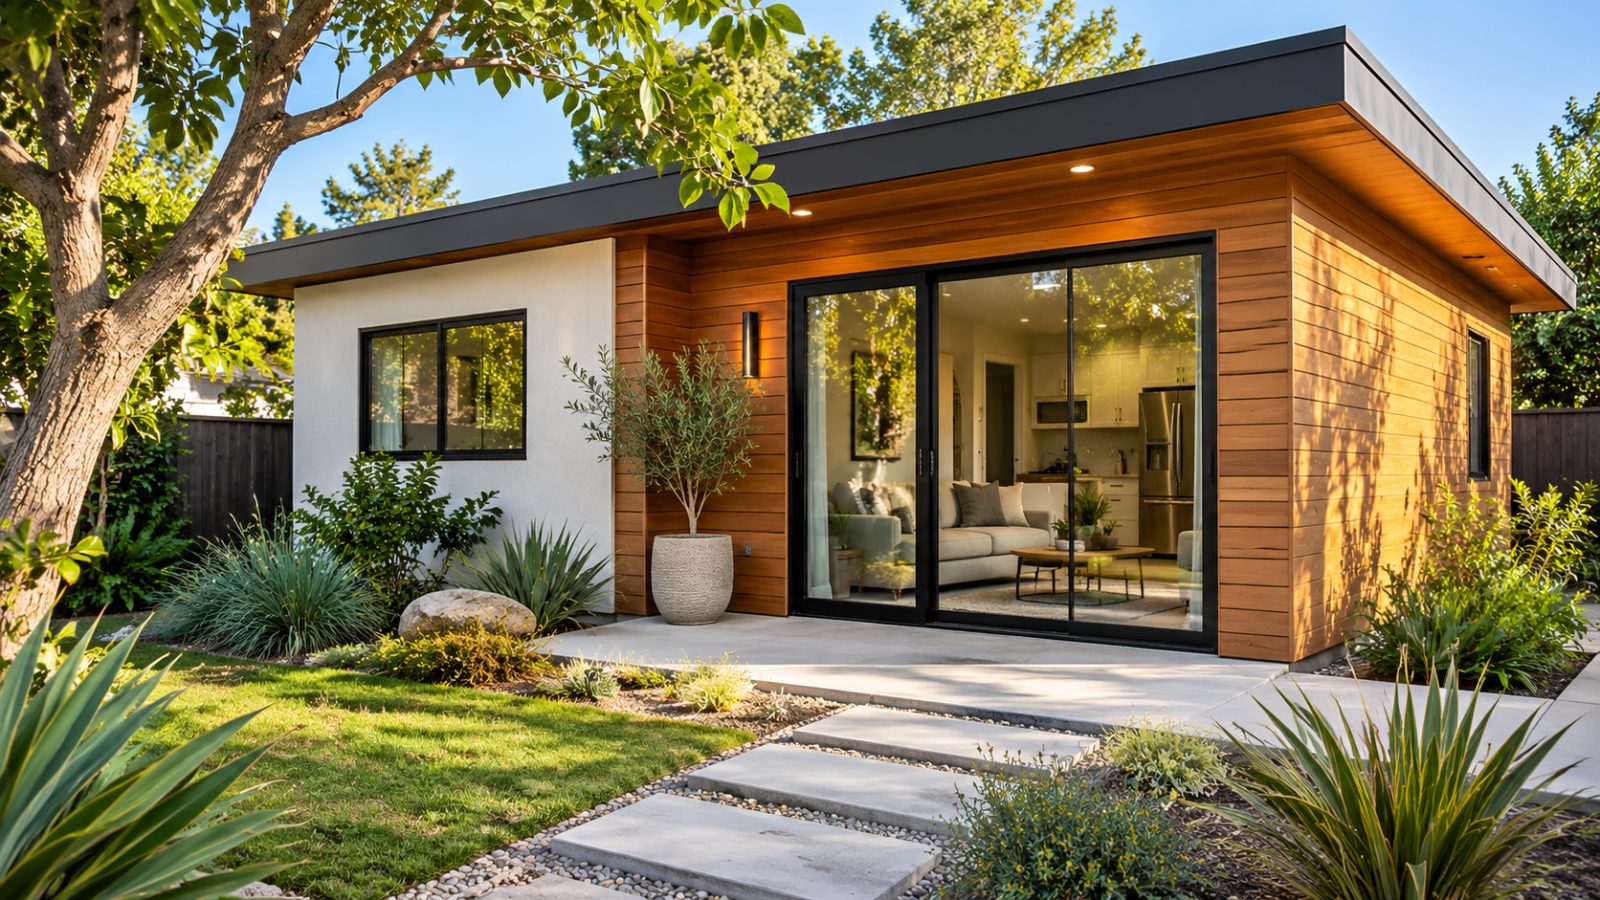
Local ADU Construction
ADU Construction in Long Beach, CA
Make better use of your property with an ADU designed around your needs. Get a Free Estimate
Local ADU Construction
Make better use of your property with an ADU designed around your needs. Get a Free Estimate
Adding an accessory dwelling unit can open up new possibilities for your home. You might want a private place for family, a separate living space for an adult child, room for aging parents, or a rental unit that makes better use of your property. Whatever your goal, Long Beach ADU Contractors helps you understand what it takes to turn an idea into a finished living space.
We work with homeowners considering detached ADUs, garage conversions, attached additions, and improvements to existing units. Our approach starts with your property, your priorities, and the practical details that affect construction. We look at access, layout, utilities, permitting, and how the new space will connect with everyday life.
Long Beach is full of different types of homes. A narrow lot near the coast creates different construction questions than a larger property in Bixby Knolls or a home with an alley-access garage in an older neighborhood. We believe an ADU should respond to those differences instead of forcing every homeowner into the same plan.
Our work is centered on helping homeowners make informed decisions before and during construction. We discuss the intended use of the unit, the existing property conditions, the steps involved in approvals, and the details that can affect the building process. We want the finished space to feel like a natural part of the property, whether it is a compact studio, a one-bedroom home, or a larger independent living area.
More about us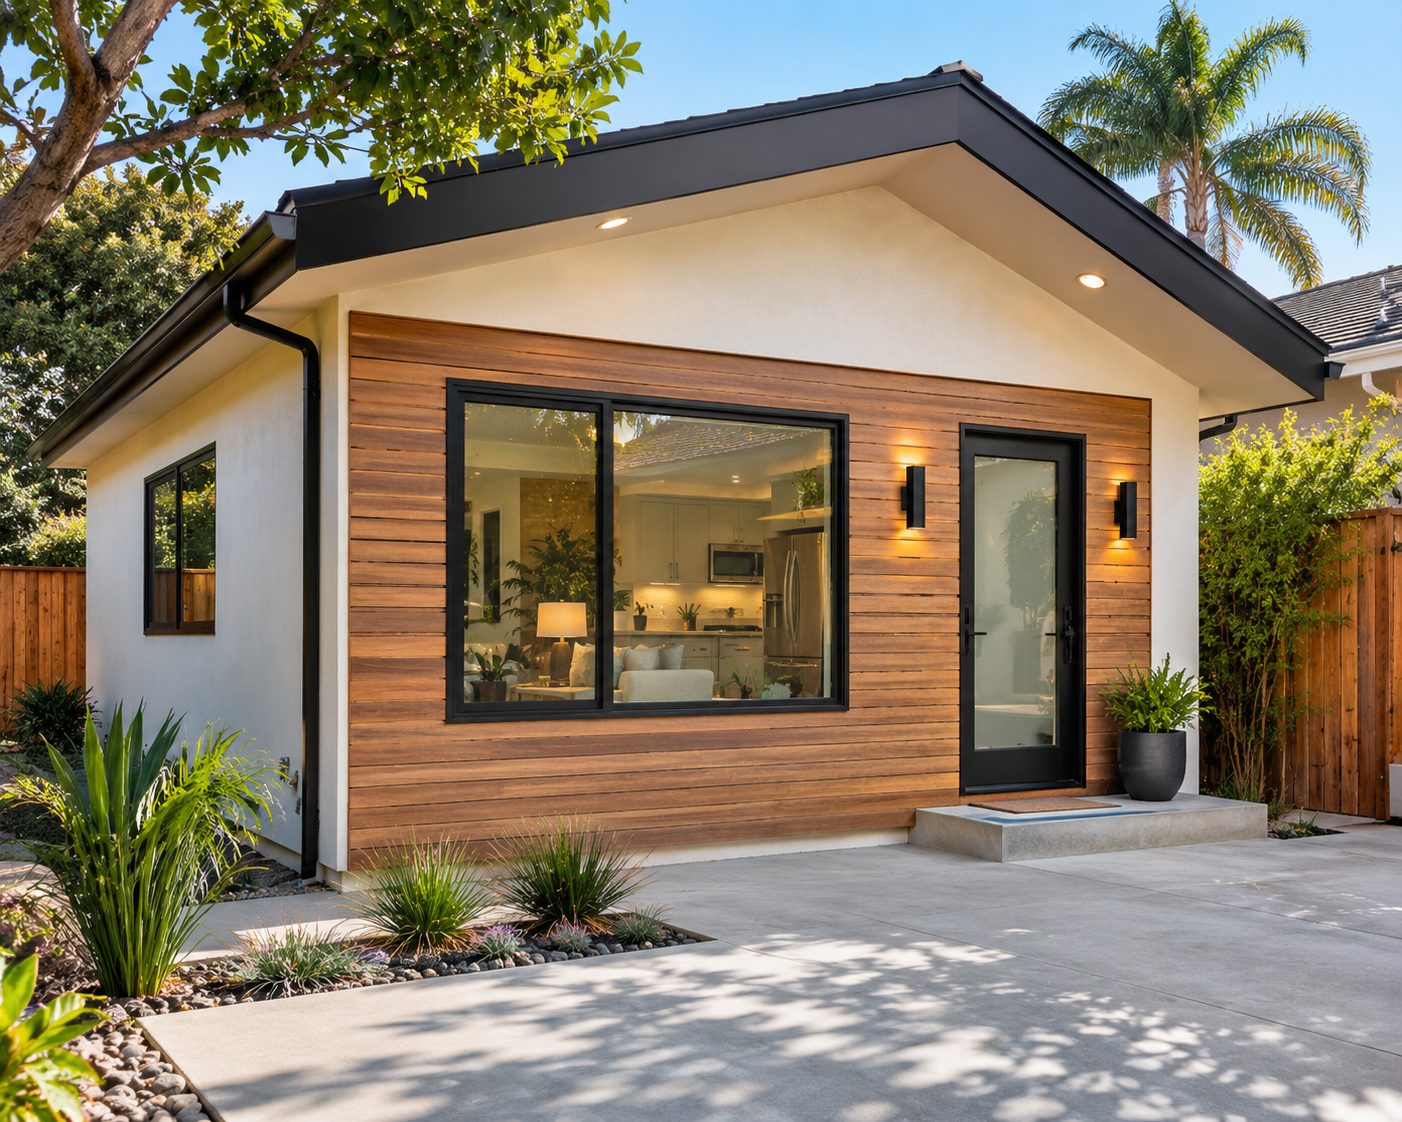
## ADU Construction Services in Long Beach A successful ADU project involves more than putting up walls. It requires careful decisions about the site, design, building systems, and how the finished space will be used. Our services cover new construction, conversions, planning, and improvements to existing units. ### Detached ADU Construction A detached ADU is a separate residential building on the same property as the main home. It can provide privacy, independent access, and a complete living space with its own kitchen, bathroom, and sleeping area. We help homeowners think through building placement, outdoor space, utility connections, and the relationship between the new unit and the existing house. ### Garage-to-ADU Conversions An existing garage may offer an opportunity to create additional living space without starting with an entirely new building footprint. Garage conversions still require careful evaluation of the structure, foundation, moisture protection, insulation, plumbing, electrical systems, and code requirements. We help identify the work needed to turn a storage or parking area into a comfortable residential unit. ### Attached ADU Construction An attached ADU connects to the existing home while providing a separate living area. These projects require particular attention to the connection between old and new construction, privacy, access, structural conditions, and building systems. We consider how the addition will affect the main house as well as the new unit. ### ADU Design And Build Design and construction decisions work best when they support each other. We help homeowners think through floor plans, everyday function, materials, construction requirements, and the practical use of limited space. The goal is a design that makes sense for both the homeowner and the property. ### ADU Plans And Permits Before construction begins, an ADU project needs an appropriate plan and the required approvals. We help homeowners understand the planning process, property-specific considerations, documentation, and permit review steps. Requirements depend on the jurisdiction, site conditions, and proposed work. ### ADU Remodeling And Renovations An existing ADU may need a more useful kitchen, an updated bathroom, improved finishes, better storage, or changes to its layout. We approach renovations by looking at what can be retained, what needs attention, and how improvements can make the unit more comfortable and functional. ## What Makes ADU Construction Different? Building a small home is not necessarily a small construction project. An ADU needs many of the same systems and considerations as a larger residence. Foundations, framing, roofing, insulation, ventilation, plumbing, electrical work, and safety requirements all matter. Long Beach properties can also present challenges related to existing garages, older utility systems, narrow side yards, mature trees, and limited construction access. Coastal exposure, drainage, and the condition of existing structures may influence project decisions. We believe it is better to identify these considerations early than to treat them as surprises after work begins. ## Understanding the ADU Construction Process ### 1. Start With Your Property and Goals We begin by discussing what you want the ADU to accomplish. Some homeowners need a private family residence. Others want a flexible space for future use. The intended purpose helps guide layout, access, storage, and design decisions. ### 2. Review the Site The existing home, lot dimensions, available building area, utility locations, and access points all affect the project. We consider the information needed to determine whether the proposed concept is practical and what further evaluations may be required. ### 3. Develop the Design A useful floor plan should balance comfort with the available space. We consider room arrangement, natural light, privacy, circulation, kitchens, bathrooms, and storage. The design also needs to account for applicable building requirements. ### 4. Prepare for Permitting ADU regulations involve state law and local implementation. Setbacks, height, size, fire safety, utility requirements, and other standards may apply differently depending on the proposal. We help organize the planning conversation around the requirements relevant to the property. ### 5. Plan the Construction Before work begins, homeowners should understand the proposed scope, material selections, major construction stages, and factors that could affect scheduling. Clear expectations make decisions easier as the project moves forward. ### 6. Build and Complete the Unit Construction may involve site preparation, foundations, framing, building systems, insulation, finishes, and required inspections. Each stage needs attention to the approved plans and the conditions discovered on site. Final completion includes addressing outstanding work and applicable approval requirements. ## Building for the Way You Want to Live An ADU can serve different needs at different stages of life. A unit originally planned for a family member may eventually become a long-term rental or a place for another relative. That flexibility makes thoughtful design especially important. We encourage homeowners to consider accessibility, storage, privacy, durable materials, and how easy the space will be to maintain. Even small decisions, such as the location of a laundry area or the direction a door opens, can make a difference in daily comfort. ## ADU Construction Across Long Beach We work with homeowners throughout Long Beach, including Belmont Shore, Belmont Heights, Bixby Knolls, California Heights, Los Altos, East Long Beach, Wrigley, Lakewood Village, Naples, and North Long Beach. Each neighborhood brings its own mix of property types and construction considerations. Some areas have older detached garages and established homes. Others have larger lots, different street layouts, or properties with limited access. We approach each project according to its actual conditions rather than assuming that one design will work everywhere. ## Start With a Conversation You do not need to have a finished floor plan before reaching out. It is enough to know that you want more usable living space and have questions about what your property can accommodate. Tell us where the property is located, whether you are considering a new unit or a conversion, and how you hope to use the space. We can help you identify the questions to address before moving ahead.
Create a separate, comfortable living space on your property with a thoughtfully planned detached ADU.
Learn more →Turn an existing garage into useful residential space with careful structural, utility, and interior planning.
Learn more →Add independent living space connected to your existing home with careful attention to access and privacy.
Learn more →Bring ADU design decisions and construction planning together around your property and goals.
Learn more →Understand the plans, property requirements, and permit steps involved in your Long Beach ADU project.
Learn more →Improve an existing ADU with practical layout changes, updated finishes, and more comfortable living spaces.
Learn more →Long Beach has a wide range of residential properties, from coastal homes and compact lots to established inland neighborhoods with detached garages and larger yards. We provide ADU construction services across Belmont Shore, Belmont Heights, Bixby Knolls, California Heights, Los Altos, East Long Beach, Wrigley, Lakewood Village, Naples, and North Long Beach.
We pay attention to the details that make each location different, including property access, existing structures, drainage, utilities, and neighborhood character. ADU feasibility depends on the individual parcel and current regulations, so a property-specific review is an important first step.
See all service areas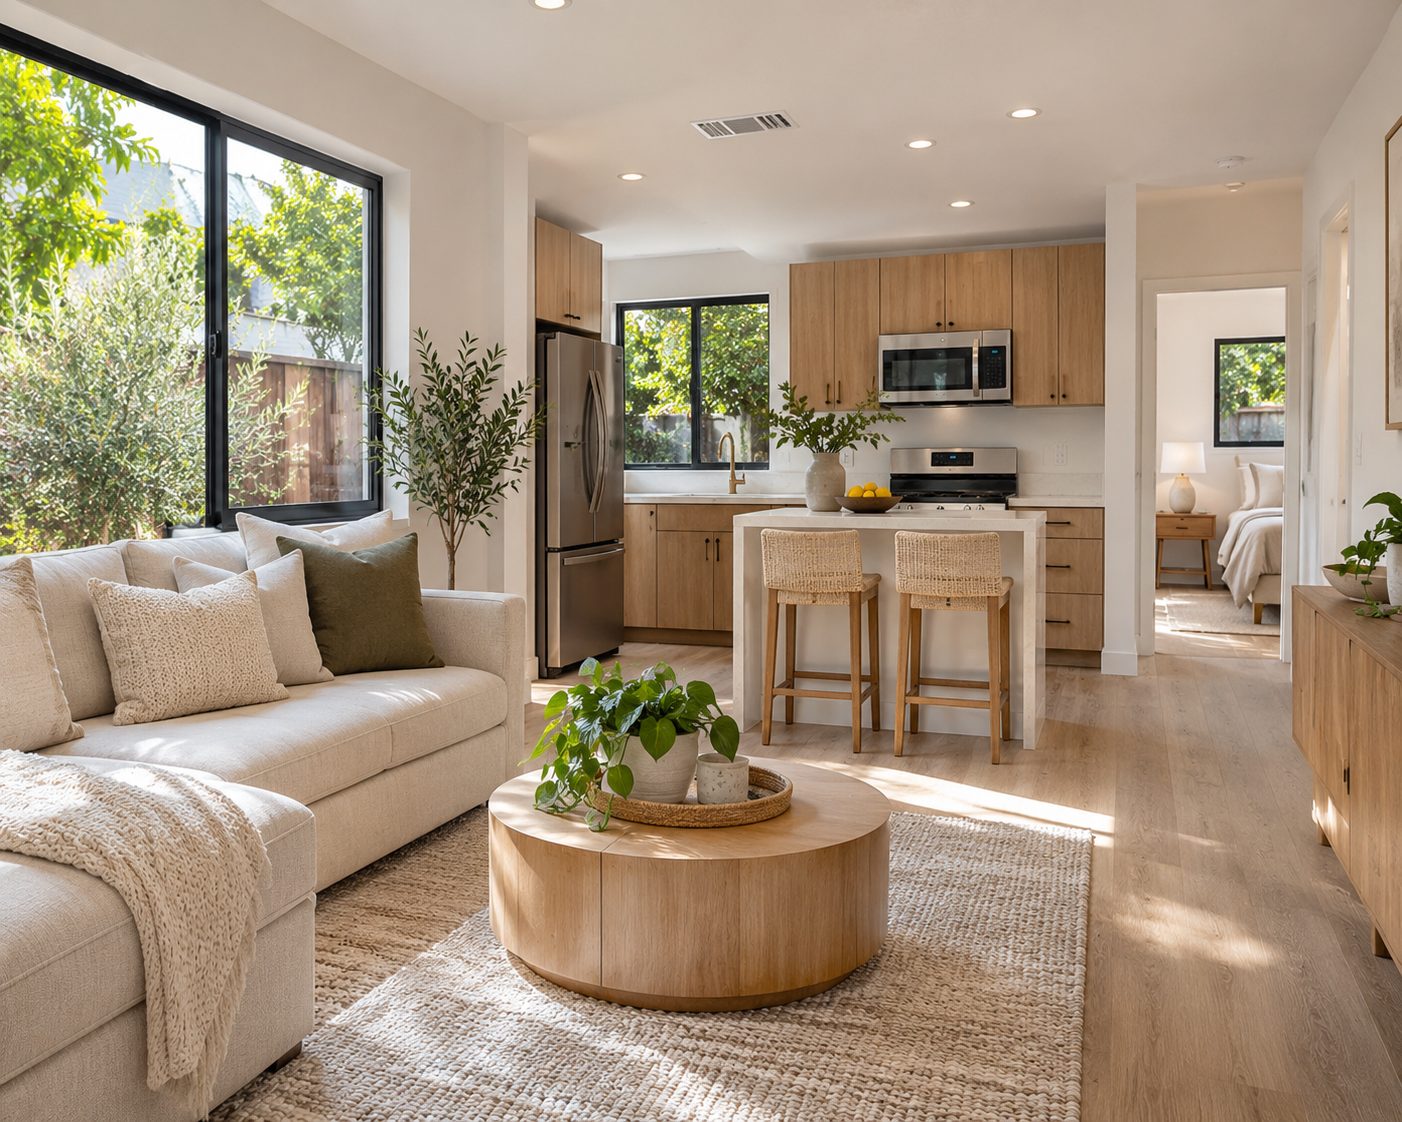
We begin with the existing site and the homeowner's goals. That helps shape a realistic approach to layout, access, and construction.
We explain the main project stages in straightforward language and discuss decisions that may affect the scope.
We consider how people will actually live in the ADU, including privacy, storage, natural light, and maintenance.
Our service focus is Long Beach and its surrounding neighborhoods, where property conditions can vary considerably from one block to another.
We emphasize reviewing site conditions, plans, and approval requirements before major construction decisions are finalized.
Many residential properties may qualify for an ADU under California law and applicable local regulations. Eligibility and the type of unit allowed depend on the property and proposed project. A site-specific review is the best starting point.
Garage conversions are a common option for homeowners with existing detached or attached garages. The structure must be evaluated for residential use, including applicable safety, utility, and building requirements. Some garages need substantial improvements.
ADU construction generally requires permits and applicable approvals. The exact review process depends on the proposed work and the authority responsible for the property. Plans should be prepared to meet current requirements.
The schedule depends on the design, site conditions, permit review, construction scope, inspections, and material availability. A garage conversion and a new detached ADU can involve very different timelines. We recommend discussing scheduling after the proposed work has been defined.
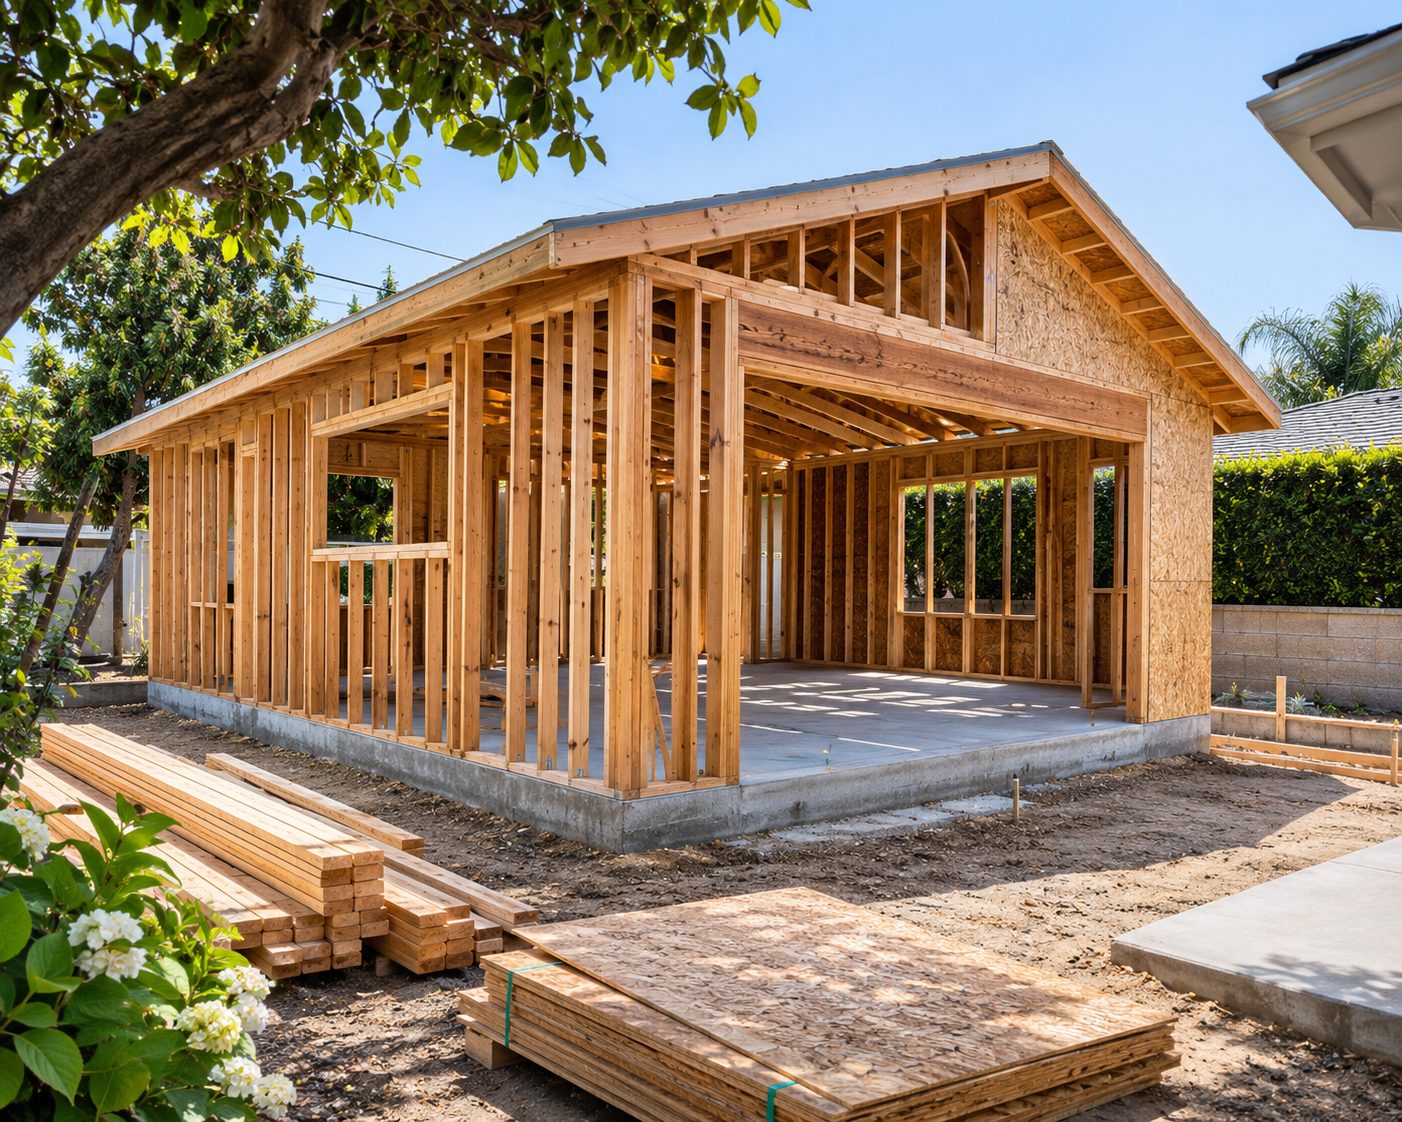
Ready to explore an ADU for your Long Beach property? Tell us what you have in mind.
Free — no obligations