Expand Your Existing Home
Attached ADU Construction in Long Beach
Explore an independent living area connected to your home. Get a Free Estimate
Expand Your Existing Home
Explore an independent living area connected to your home. Get a Free Estimate
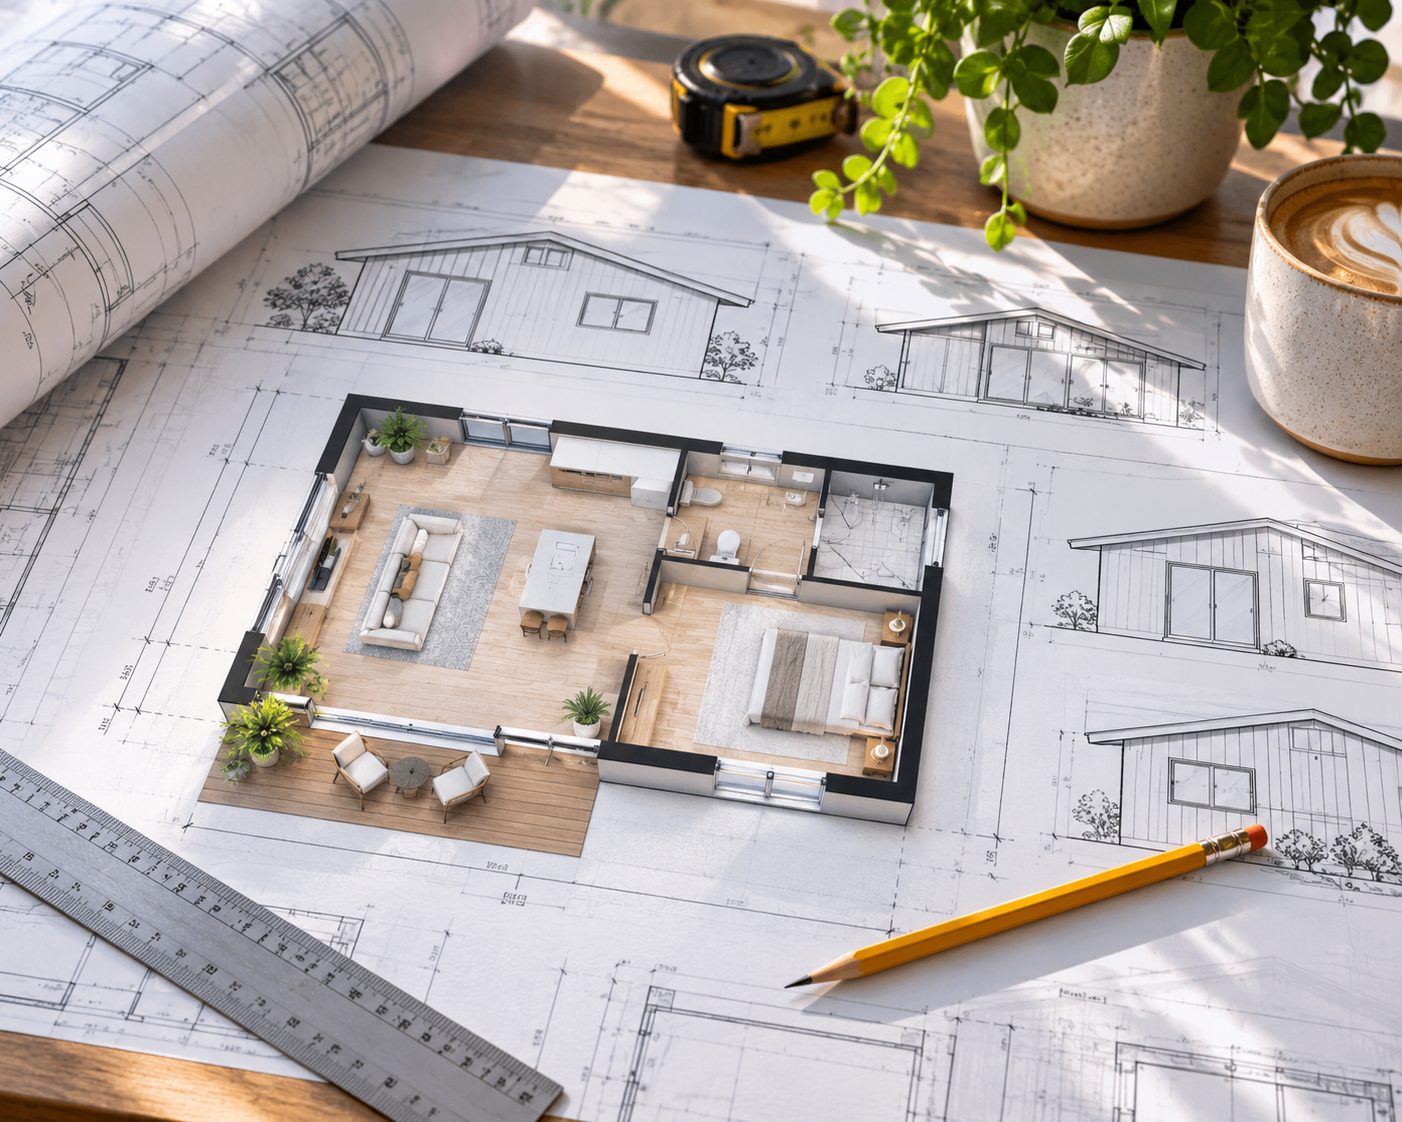
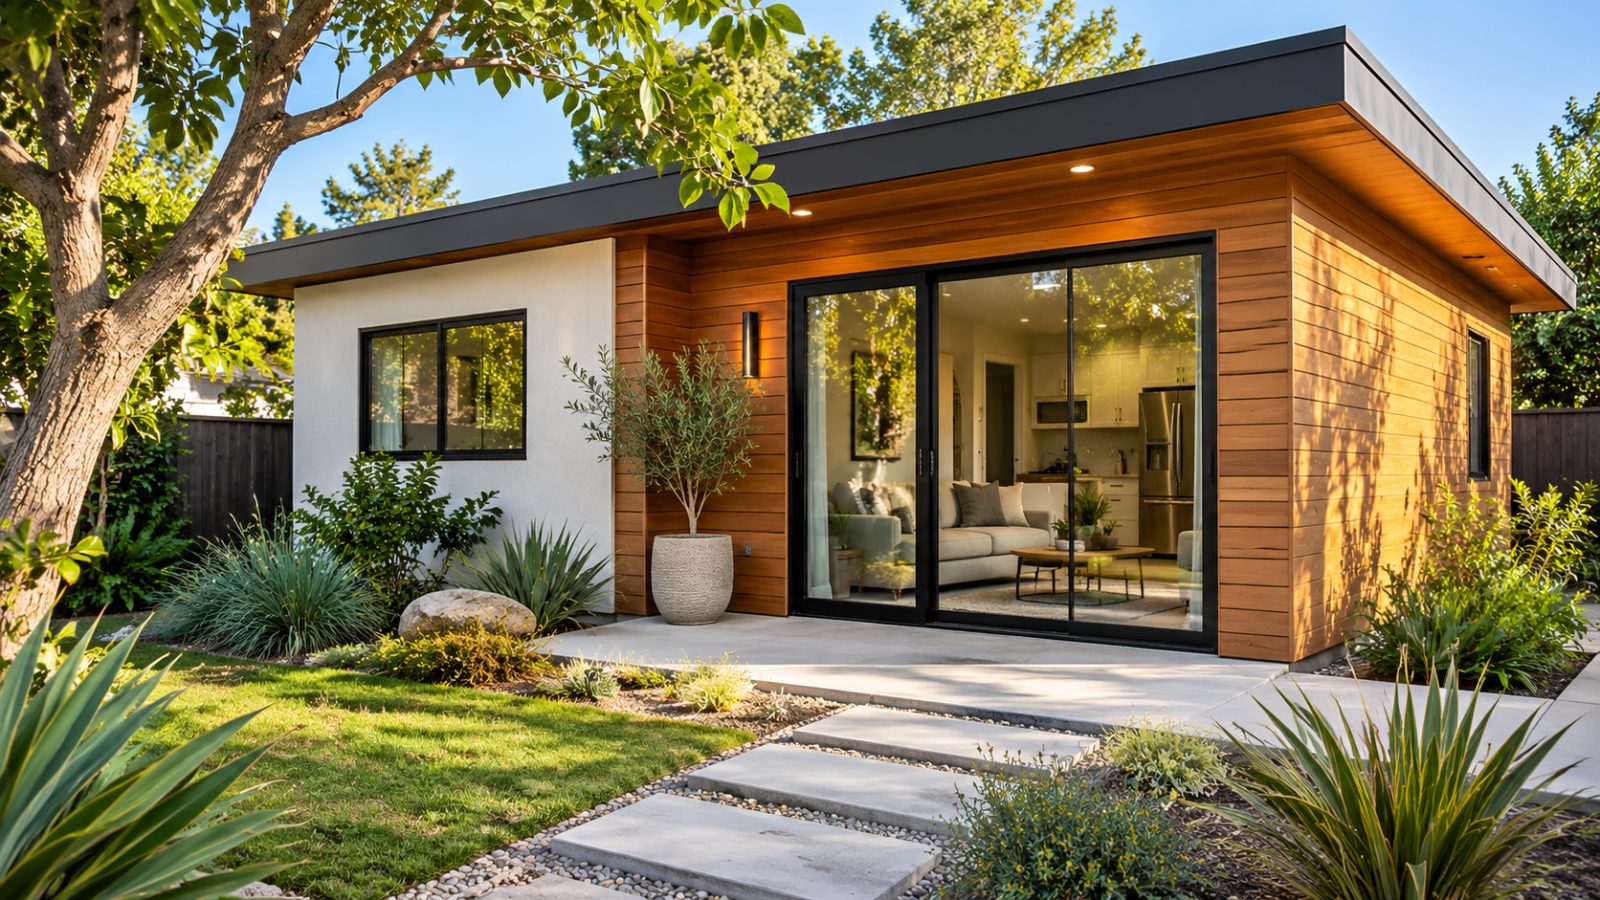
An attached ADU creates an additional residential unit that is physically connected to the main home. It can provide an independent living arrangement while making use of a portion of the property near the existing building.
Attached ADU projects require thoughtful planning because new construction interacts directly with the existing house. We consider access, structural conditions, utility arrangements, privacy, and the effect of the addition on the original home.
## Understanding the Existing House An attached ADU is not simply another bedroom or ordinary home extension. It is intended to function as a separate residential unit and must meet the requirements that apply to its proposed configuration. Before planning the addition, it is important to understand the existing home's layout, structural system, foundation, roof, and utility conditions. ## Planning the Connection The point where new construction meets the original house deserves special attention. Rooflines, exterior walls, foundations, drainage, and structural connections can influence the design and construction approach. Older Long Beach homes may have building details that differ from current construction methods. Those conditions should be evaluated as part of the project. ## Privacy and Independent Access An attached ADU can offer separation while remaining physically connected to the main residence. Entry placement, window orientation, sound control, and outdoor circulation can help both households feel comfortable. A well-considered layout avoids unnecessary conflicts between the daily routines of occupants in the two units. ## Kitchens, Bathrooms, and Utilities The new unit needs appropriate residential facilities and building systems. Planning should address kitchen and bathroom placement, electrical needs, plumbing, heating, cooling, and ventilation. Connections to existing systems may require upgrades or additional work depending on capacity and applicable requirements. ## Design That Fits the Property An attached addition can affect the appearance and function of the original home. We consider how the new construction relates to the existing roof, exterior materials, windows, and outdoor space. The aim is a practical addition that supports independent living while respecting the property as a whole. ## Planning for Approval and Construction Permitting and technical review are important parts of attached ADU work. The specific requirements depend on the property, design, and jurisdiction. We encourage homeowners to work through major design and feasibility questions before construction begins.
We consider where an attached unit could connect to the existing residence and how that placement affects the property's layout. Access, yard space, structural conditions, and the original floor plan all influence the approach. The proposed addition should support the needs of both the new unit and the existing household.
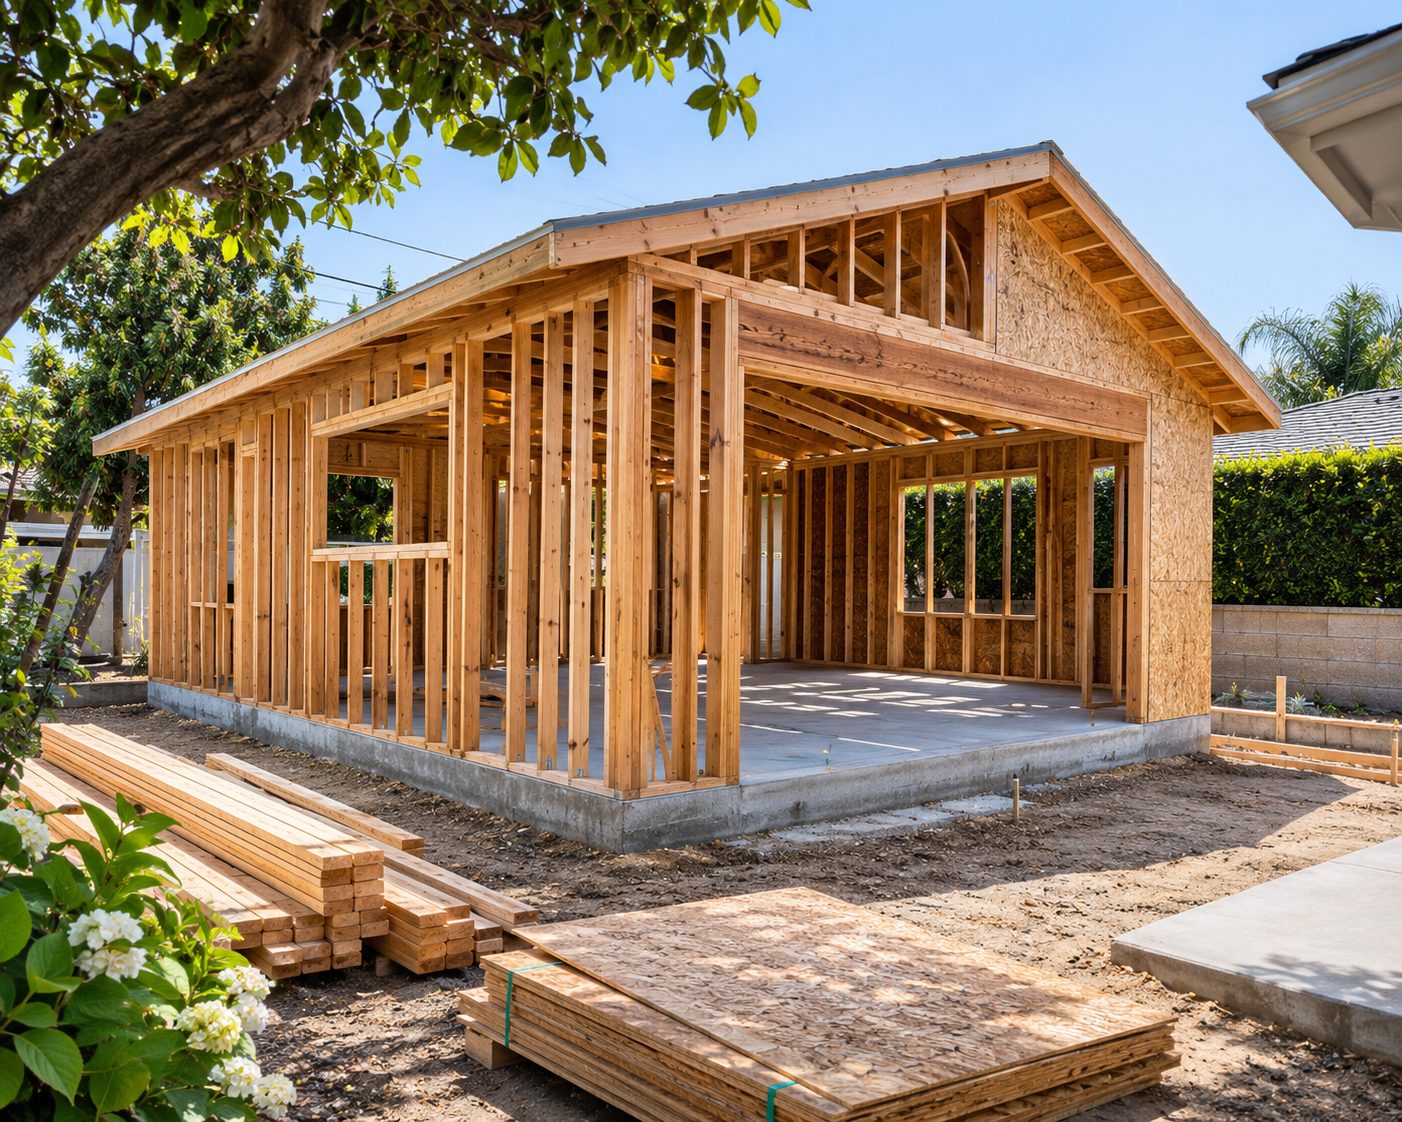
New construction must be coordinated with the existing building. Foundations, walls, roofs, and connections require appropriate evaluation and design. We emphasize understanding the original structure before making decisions about the new work.
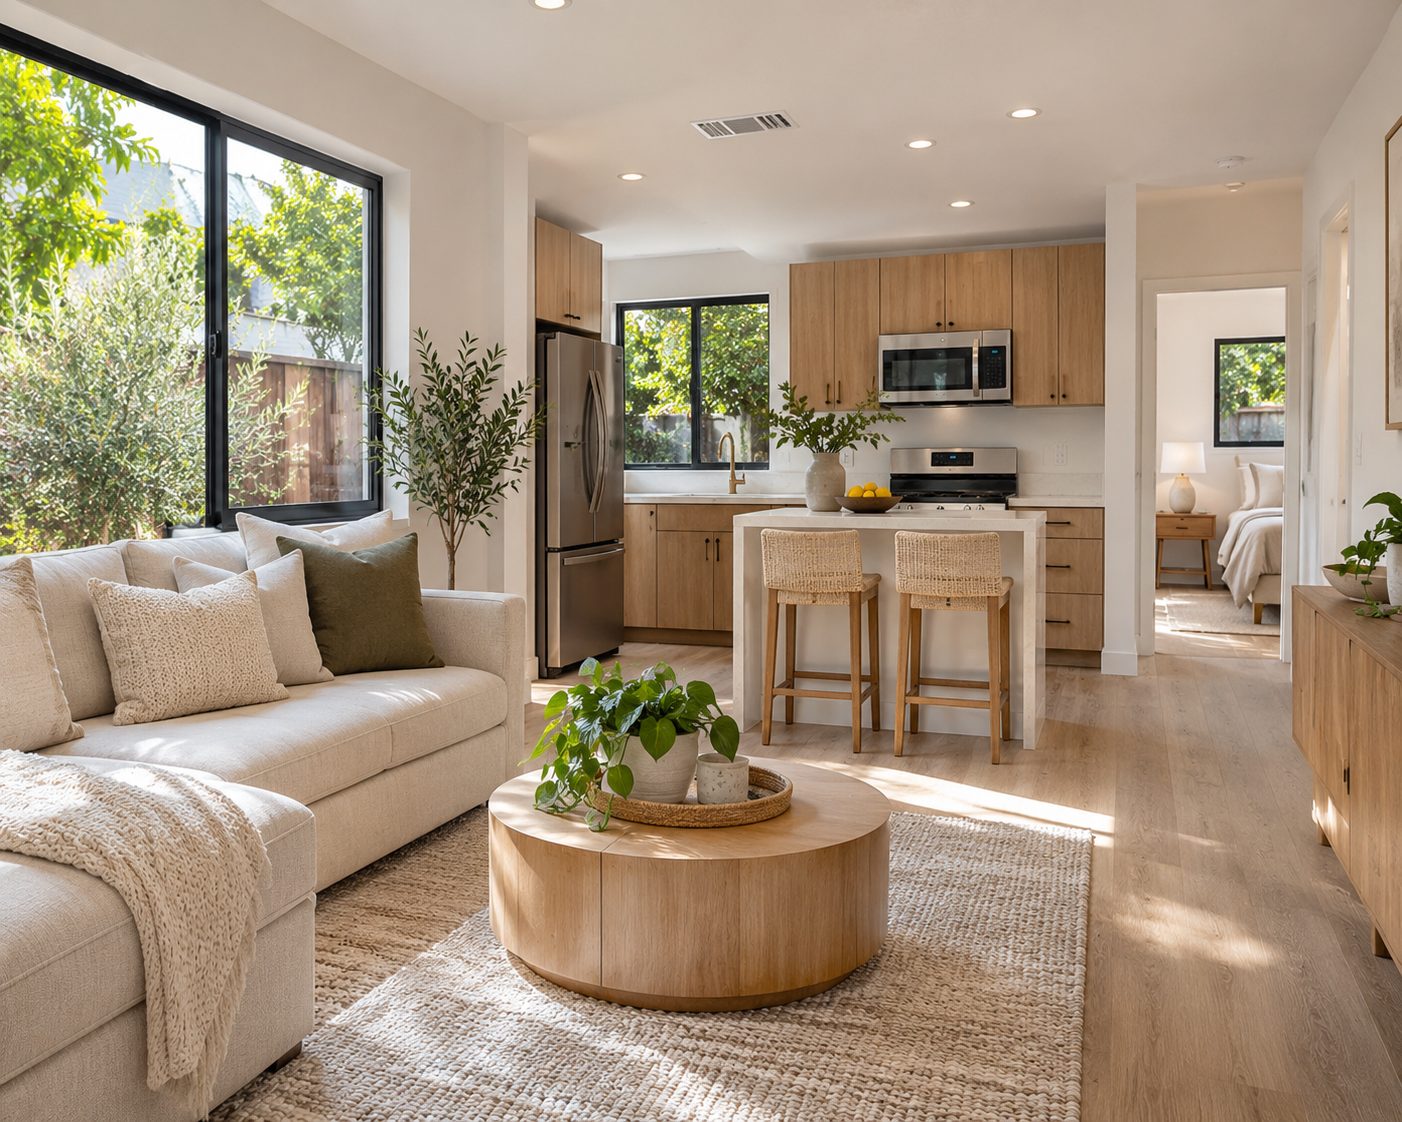
An attached ADU needs a practical arrangement for independent daily living. Entrances, kitchens, bathrooms, sleeping areas, and privacy should be considered together. Good planning can make a connected building feel like two distinct residential spaces.
The construction scope may include new structural elements, exterior finishes, building systems, insulation, and complete interior living areas. Material choices should reflect the proposed design and the existing home. We consider both the finished appearance and the everyday performance of the addition.
We look at how the addition affects the original house, not just the new square footage.
We consider independent access and comfortable separation between households.
We discuss structural, utility, and design considerations together.
Thinking about adding an attached ADU? Discuss your home's layout and your goals with us.
Free — no obligations
Discuss the existing building, available space, and desired living arrangement.
Consider potential layouts, access, privacy, and connection points.
Address design, technical documentation, and applicable approvals.
Plan work affecting the original residence and the new addition.
Finish the approved work and address required inspections.