From Concept to Construction
ADU Design And Build in Long Beach
Turn your ADU idea into a practical project plan. Get a Free Estimate
From Concept to Construction
Turn your ADU idea into a practical project plan. Get a Free Estimate
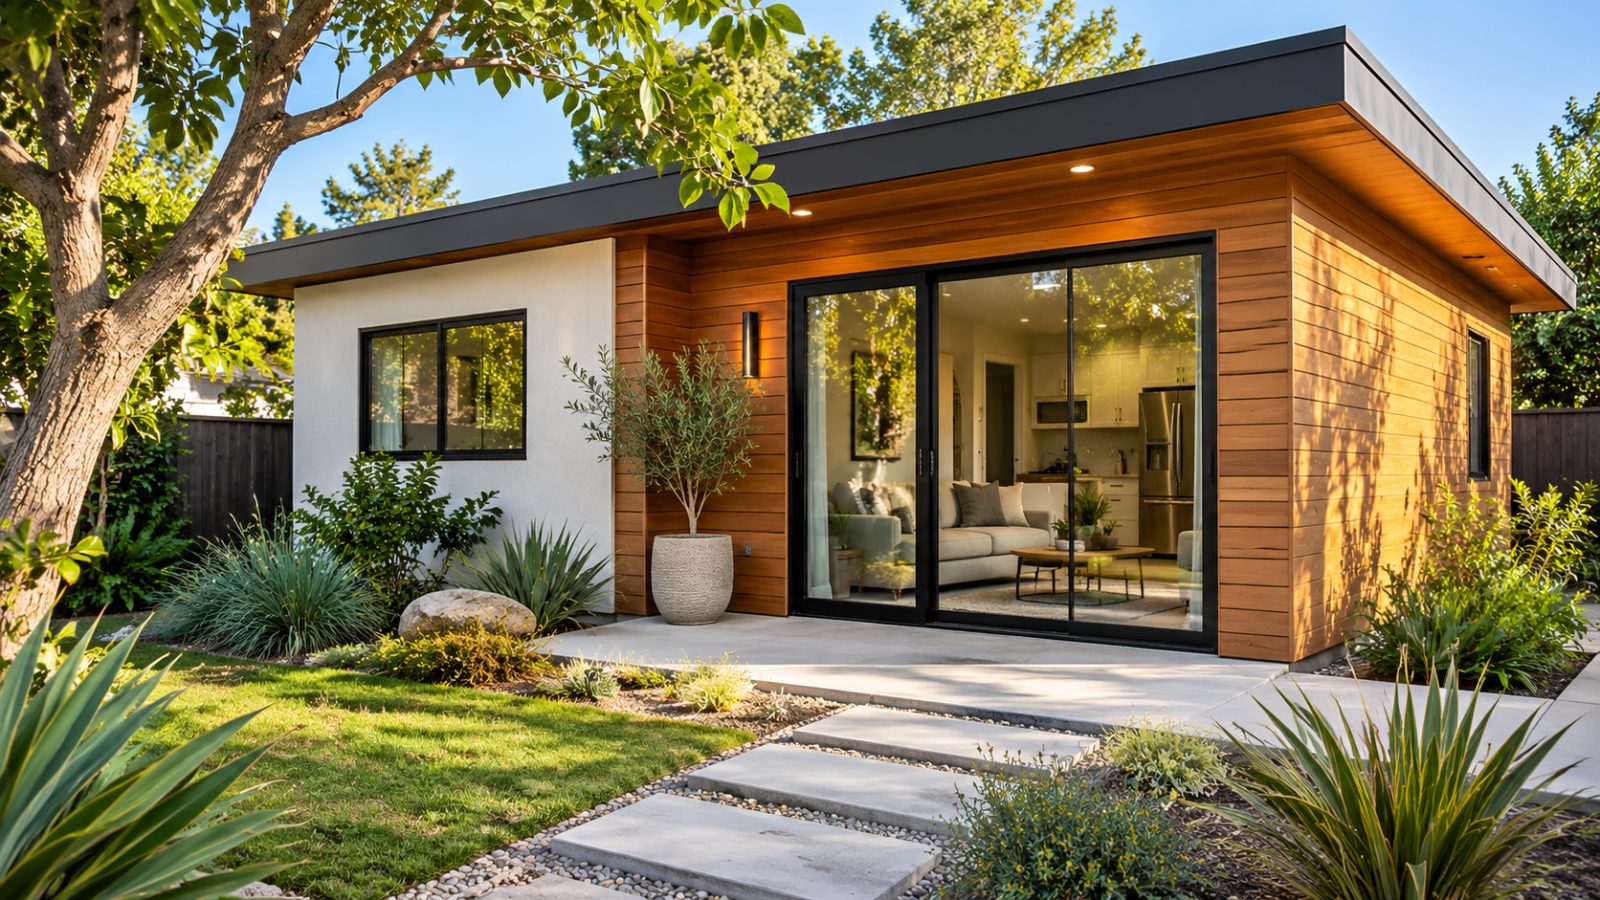
An ADU should be designed around how it will be built and how it will be used. Decisions about room placement, utility locations, materials, and access can influence both the construction process and the comfort of the finished space.
Our ADU design and build approach brings these questions into the conversation early. We help homeowners think through the property, intended use, practical design choices, approval requirements, and construction sequence before major decisions are locked in.
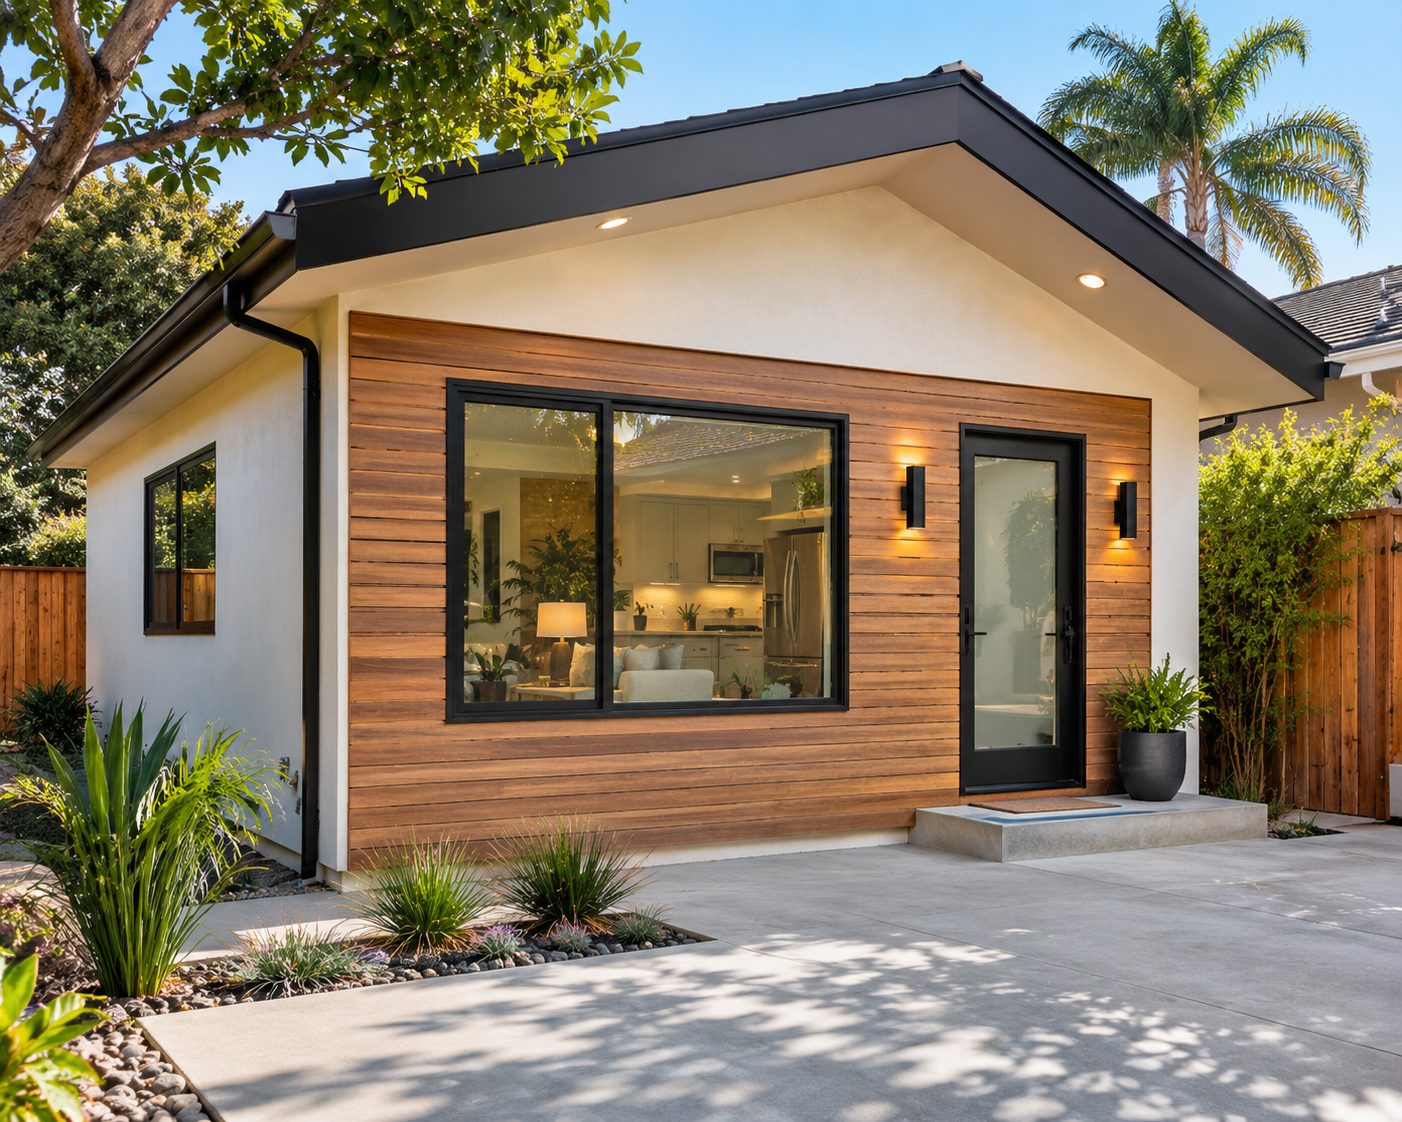
## Start With the Purpose of the ADU A home for aging parents may need different features than a compact rental unit. A space intended for long-term family use may benefit from additional storage, accessible circulation, and flexible rooms. Understanding the intended occupants helps guide decisions about the floor plan, entrances, windows, kitchens, bathrooms, and outdoor areas. ## Design Around the Site Long Beach properties vary in shape, size, orientation, and access. Some have rear alleys, while others rely on narrow side yards. Existing garages, landscaping, utilities, and drainage conditions can also affect the proposed layout. We encourage design decisions that reflect these conditions from the beginning. ## Make Every Room Useful A smaller home needs careful space planning. The arrangement of doors, windows, cabinets, appliances, and circulation paths can have a major effect on daily comfort. Natural light, ventilation, privacy, and storage are important even when the building footprint is limited. ## Coordinate Technical Requirements An ADU design must account for structural needs, building systems, energy requirements, safety provisions, and applicable regulations. Technical documentation and specialized professional input may be required depending on the project. Design ideas should be evaluated against these requirements before construction begins. ## Choose Materials With a Purpose Materials influence appearance, maintenance, durability, and construction details. We encourage homeowners to consider how finishes will perform in everyday use and how they relate to the overall design. The goal is not to add unnecessary complexity. It is to choose details that support a practical, comfortable residence. ## Prepare for the Build Once the design and required approvals are in place, construction planning can address the sequence of work, material decisions, site access, and expected project stages. Keeping design and construction considerations connected can reduce confusion and support better decisions as the project develops.
We help homeowners organize their ideas into a clearer picture of the proposed unit. Intended use, room needs, property conditions, and design priorities are part of the initial conversation. This provides a useful foundation for further design and technical review.
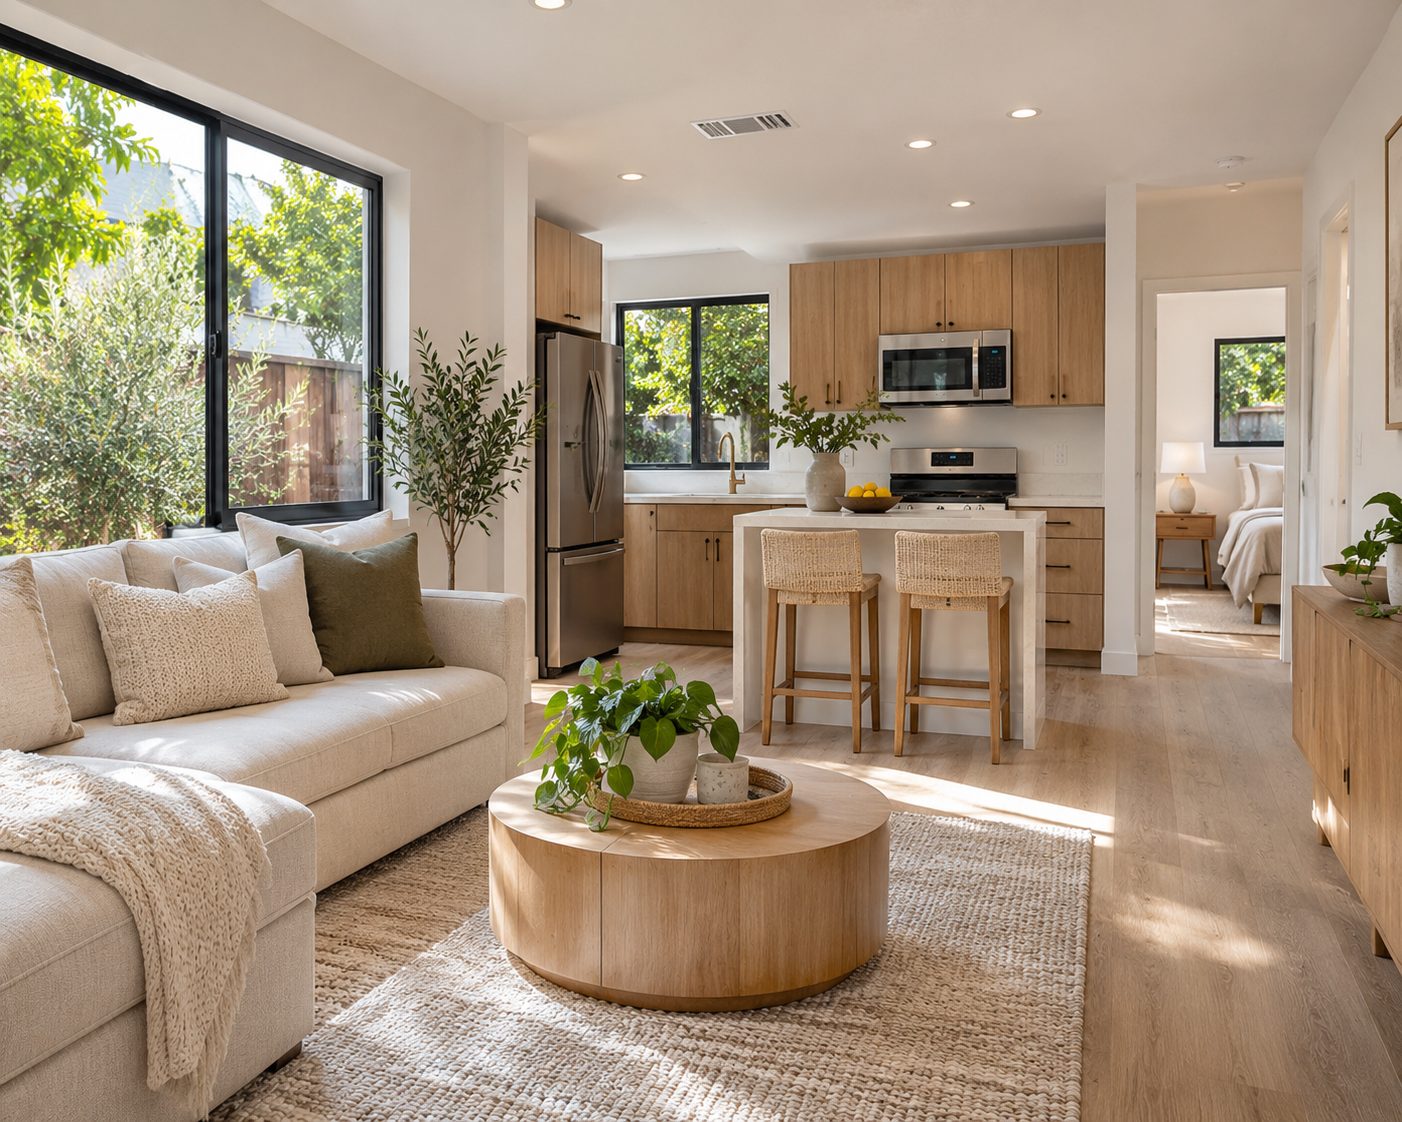
A good layout supports daily movement, privacy, storage, and natural light. We consider how rooms relate to one another and whether the arrangement makes practical use of the available space. The plan should also reflect the needs of the people who will occupy the unit.
Exterior and interior selections should support the design, construction requirements, and expected use of the unit. We discuss practical considerations such as maintenance, durability, and visual consistency. Selections are most useful when they are made with the overall project in mind.
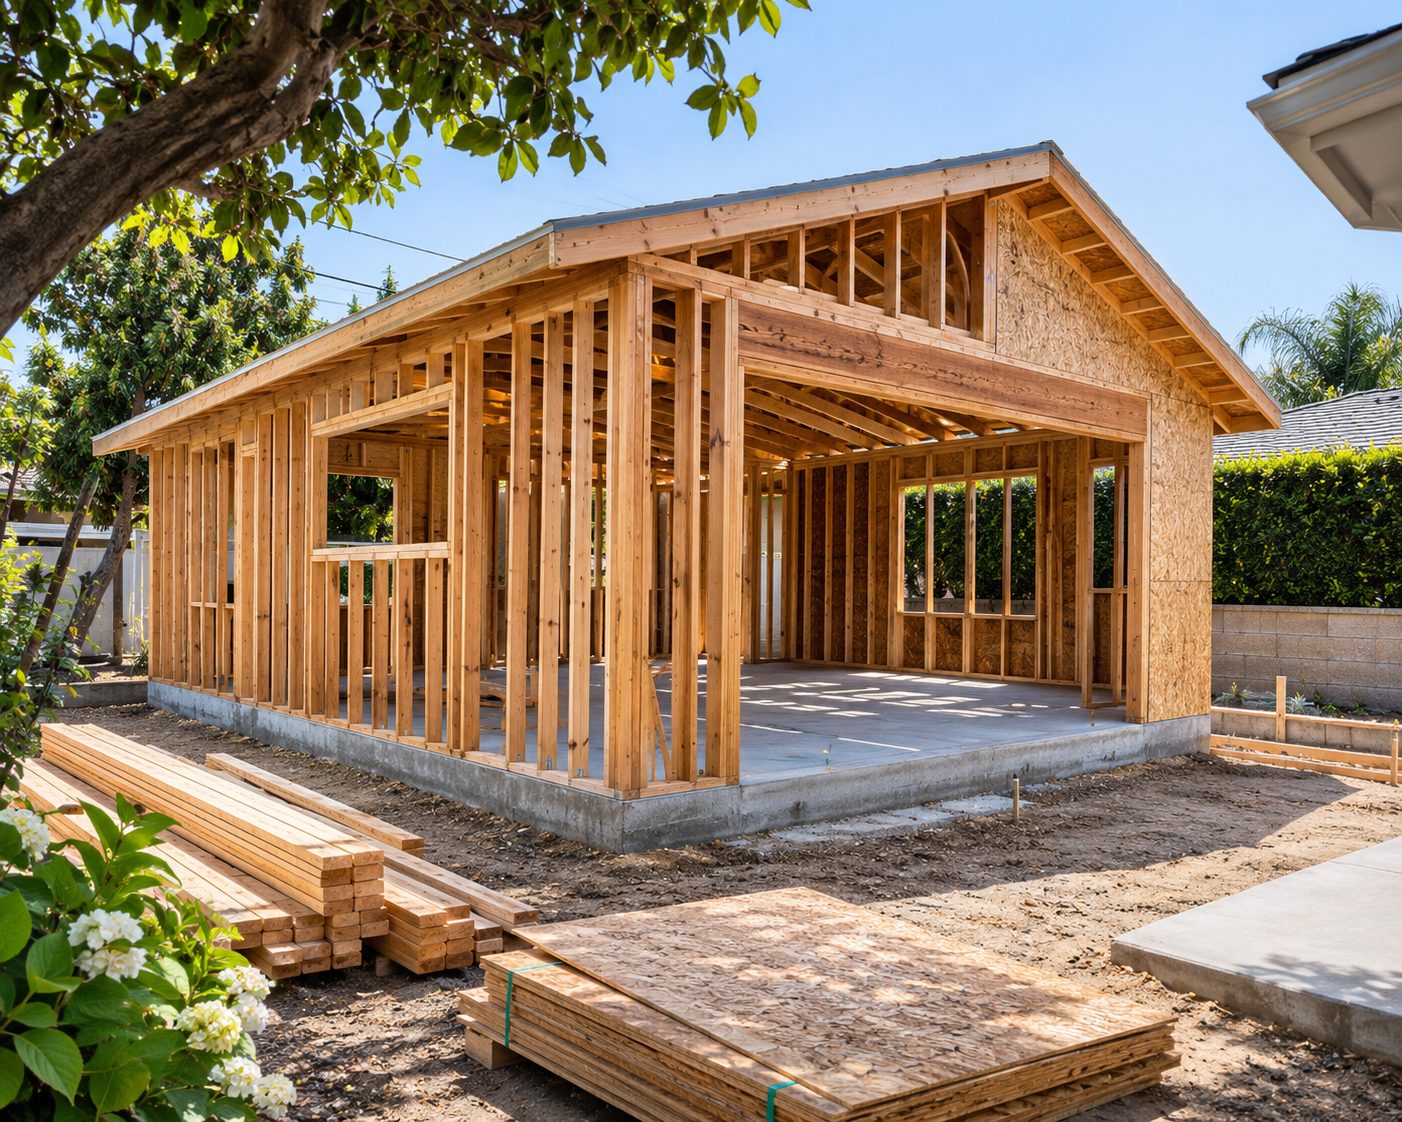
A design-build approach connects the intended design with the work needed to construct it. Planning should address site preparation, structural work, building systems, finishes, and inspections. We focus on keeping the scope understandable and the major decisions organized.
We consider construction needs while discussing the design.
We begin with how the space will be used rather than a fixed floor plan.
We help connect site conditions, materials, approvals, and construction planning.
Have an ADU idea but need help shaping the project? Start with a conversation.
Free — no obligations
Discuss the desired use, space needs, and priorities.
Consider lot conditions, existing improvements, and relevant constraints.
Work through layout, appearance, technical requirements, and selections.
Organize required documentation and applicable review steps.
Coordinate the approved work through construction and completion.