
Prepare Before You Build
ADU Plans And Permits in Long Beach
Get a clearer picture of the planning and approval process. Get a Free Estimate
Prepare Before You Build
Get a clearer picture of the planning and approval process. Get a Free Estimate
Before an ADU can be built, the project needs appropriate planning, technical documentation, and required approvals. This stage helps determine whether the proposed unit fits the property and meets applicable requirements.
Long Beach ADU Contractors helps homeowners understand the questions involved in ADU plans and permits. We focus on site conditions, proposed layouts, documentation needs, and the review process so construction planning can move forward on a clearer foundation.
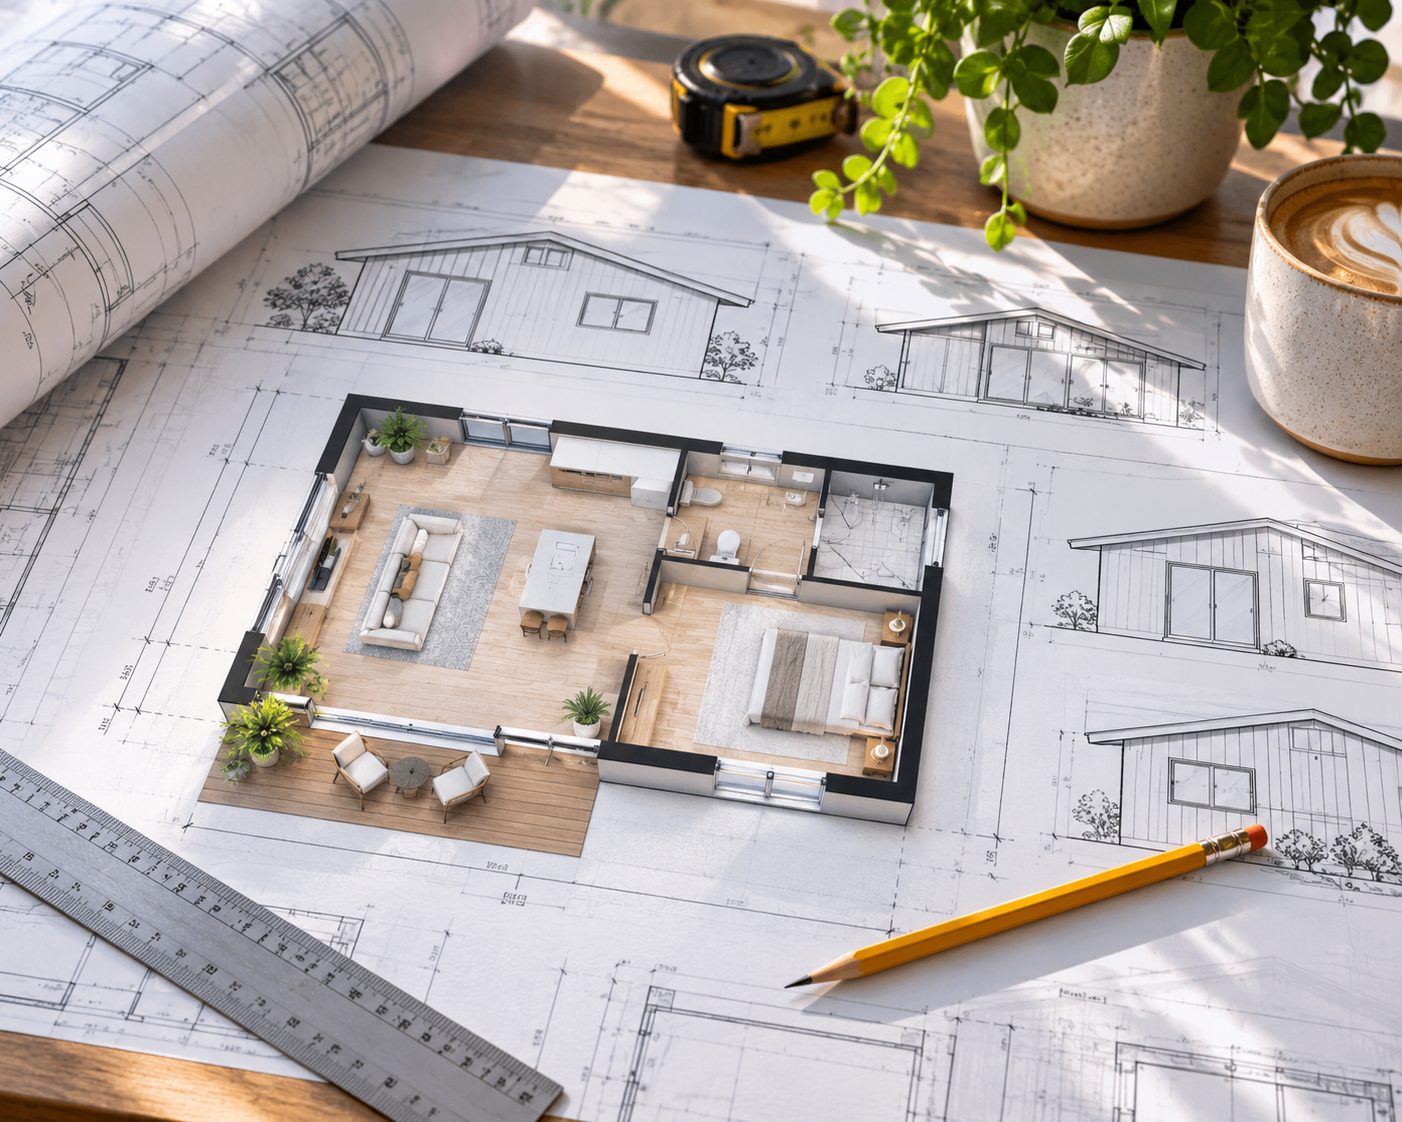
## Review the Property First An ADU plan begins with information about the site. Lot dimensions, existing structures, access, utilities, and the proposed building location may all be relevant. Property-specific conditions can affect what type of ADU is possible and what documentation is needed. It is important to distinguish general ADU rules from requirements that apply to a particular parcel. ## Understand State and Local Requirements California law establishes important rules for accessory dwelling units. Local agencies administer applicable requirements, and building codes, safety standards, and other regulations remain relevant. The rules can change, and different types of ADUs may be treated differently. Homeowners should rely on current requirements rather than assumptions based on another property or an older project. ## Prepare Appropriate Plans Depending on the proposed work, an ADU project may require site plans, floor plans, elevations, structural information, energy documentation, and building system details. The required drawings and calculations depend on the project. Qualified design and technical professionals may need to prepare or review particular documents. ## Address Site-Specific Questions Some properties involve additional considerations such as flood exposure, coastal regulations, historic resources, utility constraints, or unusual structural conditions. These issues may influence the review process and required documentation. A careful early review can help identify which questions need answers before plans are finalized. ## Respond to Plan Review Permit review may result in requests for clarification or revisions. These comments should be addressed in the applicable documents before approval can be completed. The review timeline depends on the agency, project complexity, submission quality, and other factors outside any contractor's control. ## Build According to Approved Documents Permits are not the end of the process. Construction must follow the applicable approved plans, and inspections may be required at different stages. Changes during construction may require additional review or revised documentation. Keeping the project aligned with its approvals is an important part of responsible construction planning.
We help identify the site information needed to explore an ADU proposal. Existing structures, available space, access, and utility conditions can influence the options. A property review helps determine which questions should be resolved before detailed plans are developed.
Plans communicate the intended construction and support permit review. The required documentation varies with the proposed unit and applicable standards. We help homeowners understand the relationship between design decisions, technical information, and the approval process.
An organized submission should address the applicable requirements for the project. Review comments may identify missing details or necessary revisions. We emphasize realistic expectations and clear communication about the steps involved.
Approved documents guide construction and inspections. Changes to the proposed work should be evaluated for their effect on permits and technical requirements. We encourage homeowners to keep approval considerations connected to construction decisions.
We explain planning and permit questions without unnecessary technical jargon.
We recognize that the requirements for one lot may differ from another.
We consider how plans and approvals affect the work that follows.
Unsure where to start with ADU plans and permits? Tell us about your proposed project.
Free — no obligations
Identify existing conditions and the proposed type of ADU.
Consider current standards and potential site-specific issues.
Coordinate the plans and technical information required for review.
Address agency comments and necessary revisions.
Confirm applicable approvals before beginning the work they authorize.